
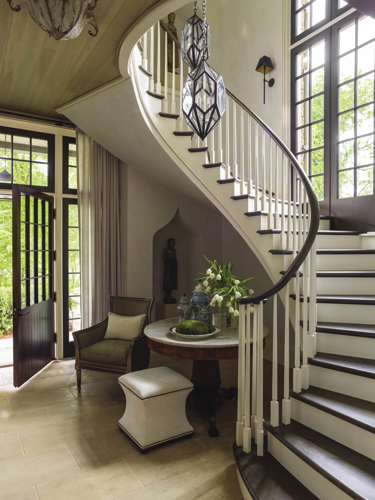
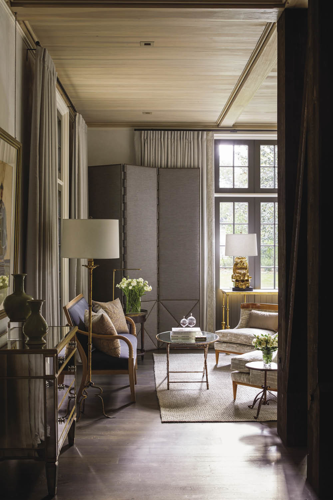
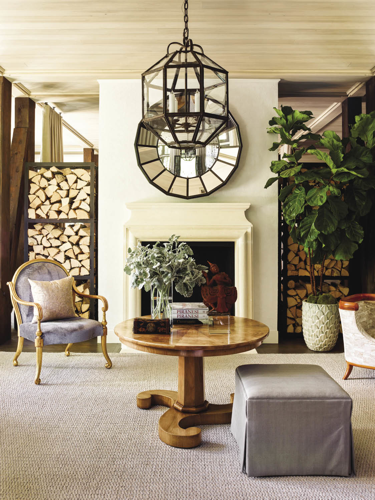
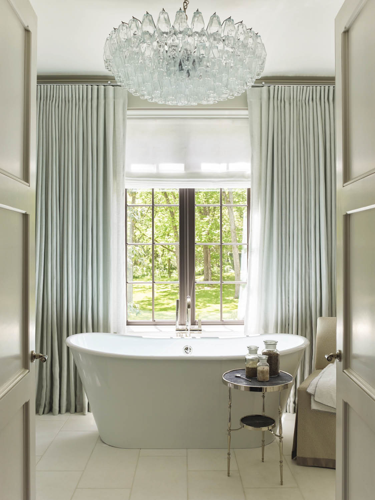

“I love creating architecture and interiors that tell a little bit of a story of the people that live there,” says interior designer Ray Booth. When Steve and Lyn Cates were ready to tell their story, they hired Ray and his business partner, architect Bobby McAlpine, to design and build their dream Belle Meade home. With Steve favoring traditional, formal interiors and Lyn yearning for a contemporary aesthetic with feminine twists, Ray and Bobby had the daunting task of creating a space that merged the couple’s design sensibilities and met the family’s needs. Fortunately, this design dream team was up to the challenge, and the result is a well-balanced, beautiful, functional space that feels like home.
The front of the house, which includes a long receiving room for hosting large parties, greets guests with a sophisticated formality, while the rear of the home is more relaxed with intimate areas for the family to gather. Lyn’s extensive collection of Asian artifacts, acquired from a childhood spent living in the Far East, played an instrumental role in both the décor and the architecture of the home. The pieces serve as tabletop accessories and are displayed in various niches that were constructed throughout the space, adding pops of color and points of interest throughout the otherwise neutral rooms.
A chic blend of classic and current with hints of the unexpected throughout, the home is thoughtfully designed and curated but not easily defined. “Good things are hard to define,” says Ray. “Good things are hard to pin in one simple category.”
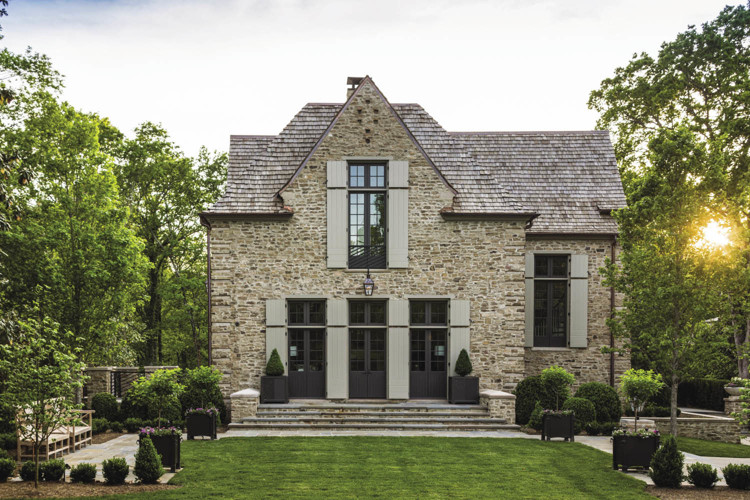
- Because the couple likes to do a lot of entertaining, the three sets of french doors along the home’s façade open into a receiving room. An antique table anchors the space, flanked by clusters of seating on one end and a music room on the other.
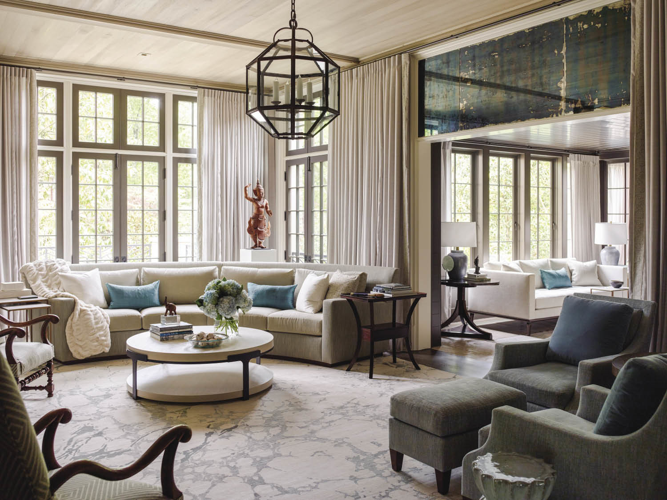
- The design team began the project by joining the couple on a series of sightseeing and shopping excursions in New York City to gather ideas about their tastes and preferences. The curved sofa in the family room was one of the first pieces that both Steve and Lyn fell in love with, representing the “common thread” that Ray was focused on finding.
- Amy Smith at Blue Door Framing stripped the silvering off of antique mirrors, removing the reflectivity and revealing a beautiful blue coloration that complements the room. The mirrors were hung over the door between the family room and the kitchen keeping room.
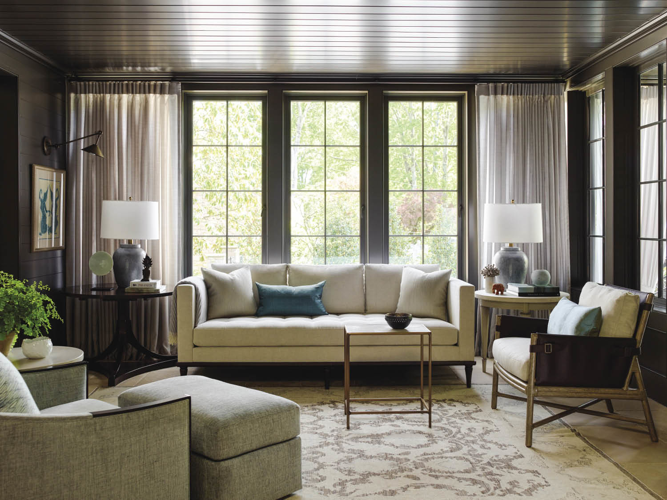
- The keeping room, located off the kitchen, was built to look and feel more like an enclosed porch with its planked wood walls. The walls and windows were painted in a dark hue to draw the eye to the lush landscape outside.
Photographs by Eric Piasecki,courtesy of Rizzoli Publications from Ray Booth's Evocative Interiors
Modern Simplicity in Brentwood


Commented
Sorry, there are no recent results for popular commented articles.