






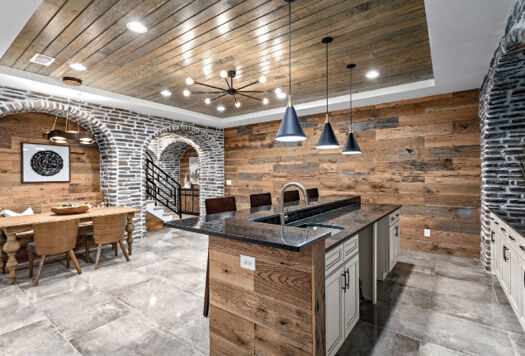


Stepping into 5026 Franklin Pike will, quite literally, take your breath away. Soaring ceilings, luxurious finishes, statement architectural choices and a spectacular pool deck make this home magnificent, from top to bottom and inside to out.
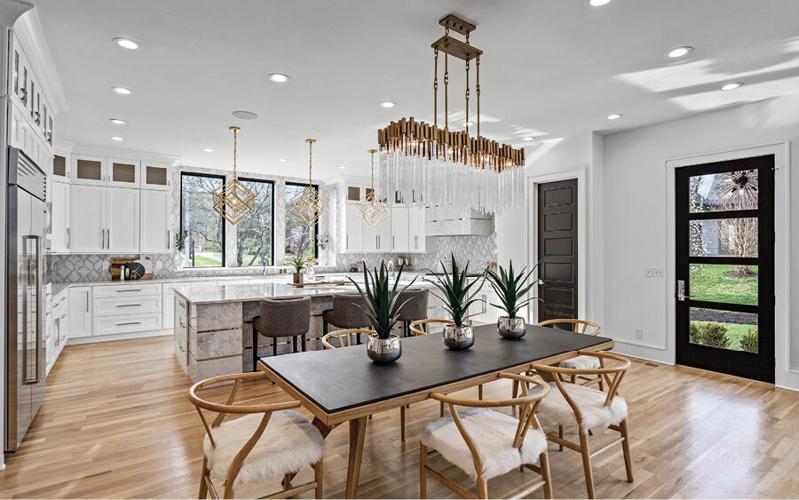
Realtor Rebecca Norris DiNapoli came across the 2.1-acre Oak Hill property in 2020 and recommended it to builder Jon Field of Bricker Design Group. The pair had worked together on a number of properties in the past, including several for Big Machine’s Scott Borchetta, and Rebecca suspected Jon could build an impressive home on the lot. And impressive it is! A blend of modern and rustic, the 14,000-square-foot home boasts six bedrooms, seven full bathrooms, a guesthouse, a four-stop elevator, two three-car garages, five fireplaces, three laundry rooms, and a fully finished basement with a theater and wine cellar.
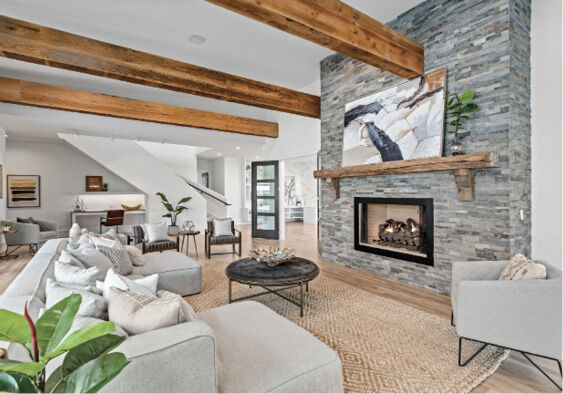
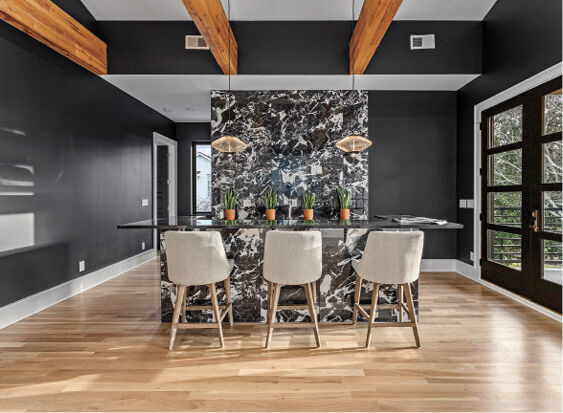
Thanks to Jon’s commercial background, the home is filled with unique and interesting architectural details, like the curved grand staircase, circular detail on the two-story foyer ceiling, glass balconies lining the second floor, custom ironwork and 100-year-old reclaimed wood beams used throughout. Despite its size, the home is designed in a way that keeps it from feeling overwhelming. There are plenty of versatile living spaces that can be molded to meet a homeowner’s needs, whether for work, play, family time or any combination thereof, and thanks to floor-to-ceiling windows, the home feels bright and airy at all times.
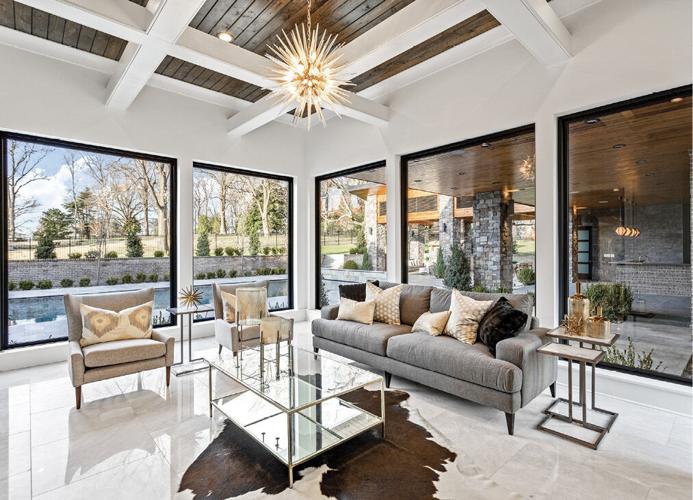
If entertaining is a chief priority, this house is a hostess’ dream. The main level is home to an oversized gourmet kitchen that opens into an expansive living room with a two-story marble fireplace. On the other side of the fireplace is a sunroom, with its own stone fireplace and built-in wood bar. A wall of glass doors opens onto the pool deck, which includes a saltwater pool, an outdoor kitchen, a bar area, another wood-burning fireplace, a full bathroom and changing area, a gas fire pit and a small powder room. This stunning outdoor space can also be accessed from the palatial master suite, which resides on the main level. In all of Jon’s homes, he includes a private reading room off the master bedroom, because of his wife’s love of books, and this house is no exception. The cozy space has its own fireplace and floor-to-ceiling windows that overlook the pool.
Rebecca has teamed up with Michelle Maldonado on this incredible listing, which has already attracted potential buyers from across the country. One look at this remarkable property and it’s not hard to understand why.
Photographs by Daniel Hoisington


Commented
Sorry, there are no recent results for popular commented articles.