

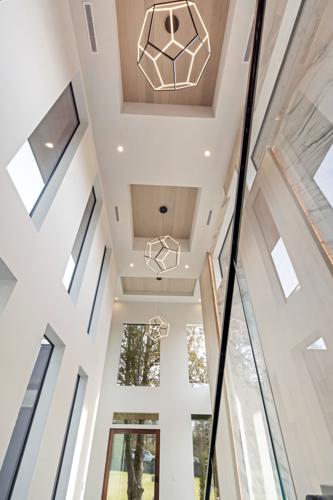


The “wow factor” at 3908 Harding Place begins at the front door. The 10-foot-tall mahogany-and-glass pivot door opens to soaring ceilings and a floating staircase. In full view is a chef’s kitchen designed for entertaining, an open-concept living area and a stunning pool.
The 8,553-square-foot home from Richland Building Partners has no shortage of stunning architectural features — raised tray ceilings, white oak floors with inset herringbone tile, and Brazilian oak detailing on the walls. One goal with the design was to create a “calm, serene” environment, says designer Cheryl Kittel.
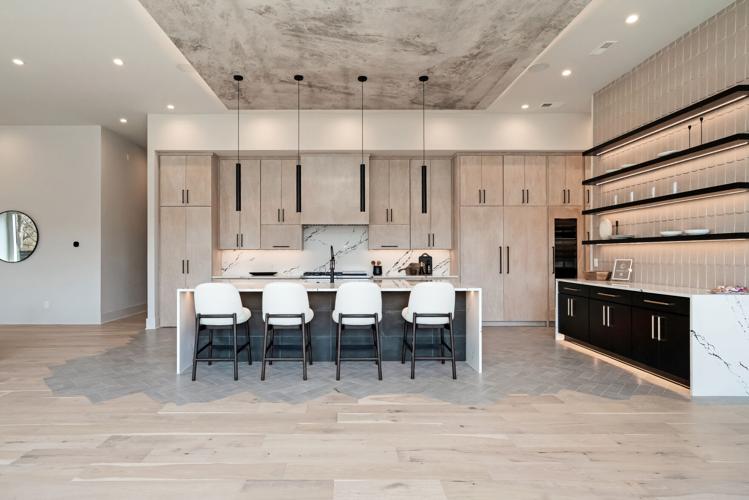
The expansive kitchen — with its hidden butler pantry and prep area — is one of the home’s highlights. It’s full of Fisher & Paykel appliances, custom cabinetry, and white Cambria quartz countertops flecked with black and gold. It also has a wine cooler and a built-in espresso maker. The kitchen island serves as a casual dining table, seating eight. And under the heading — no detail overlooked — there are outlets for charging devices.
In the living room is a linear vented gas fireplace and a view of the back deck. That too is an entertainer’s paradise, with a pool, jacuzzi, outdoor fireplace and grill.
Another highlight — the main-floor primary bedroom — is a secluded oasis. It offers dual walk-in closets and a state-of-the-art bathroom with a deep soaking tub and a large walk-in shower. The Kohler digitally controlled shower can be preset on a smartphone. The showerheads and body sprays can all be set to different temperatures.
There is a second bedroom on the first floor and five upstairs, as well as a bonus room. There are also seven full bathrooms and three half baths, including one conveniently located outside by the pool — perfect for wet feet.


Commented
Sorry, there are no recent results for popular commented articles.