



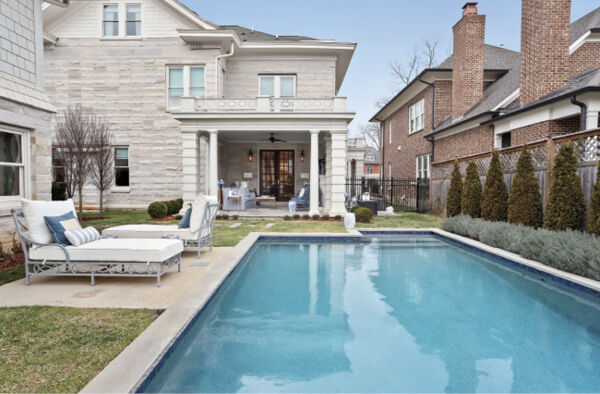


From the moment you catch a glimpse of the house at 3617 Richland Ave., you know there’s something special about it. The symmetrical structure and rusticated limestone facade fronted with Ionic columns stand out in the neighborhood. But when it was built, it was one of only two houses on the now-beloved street.
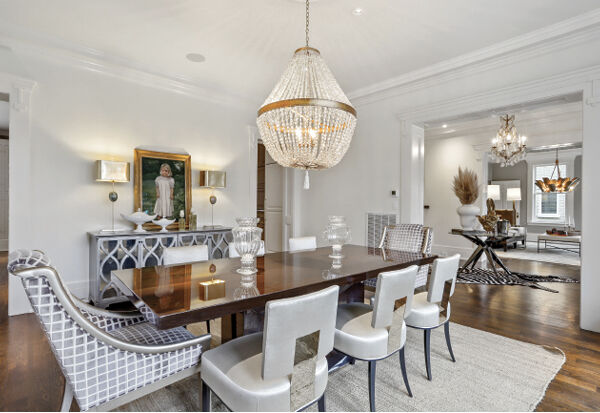
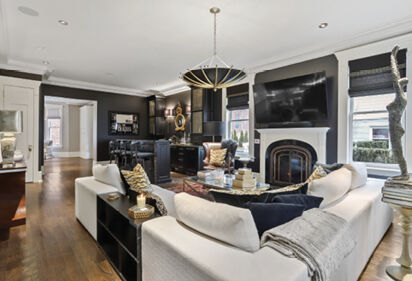
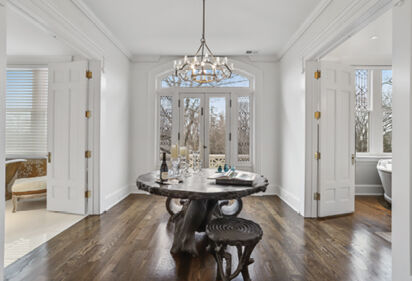
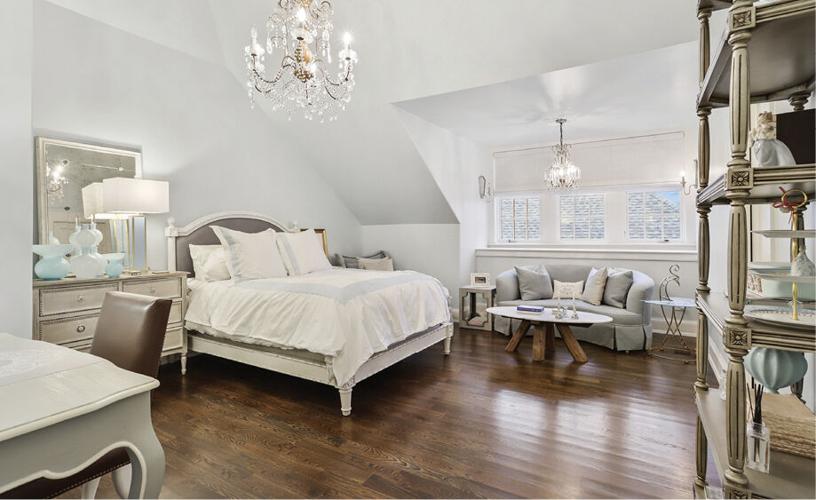
Built in 1910 as a home for Willard Oakes Tirrill, the home was sold in 1941 to the Free Will Baptists, who transformed the home into Davidson Hall of the Free Will Baptist Bible College, now called Welch College, until 2015. Bonnie Mitchell, who had always wanted the house if it ever went on the market, scooped it up the moment it went on sale and began the years-long work of restoring the exterior and completely redesigning the interior. With Jonathan Helm of Sapphire Development and James Dunn of Vintage Millworks by her side, Bonnie created a modern — with touches of traditional — 6,676-square-foot home out of an aging school building.
When you step into the foyer, you can see right away the lengths to which Bonnie went to incorporate elements from the original house and from that era. The chandelier, which has matching counterparts throughout the house, is of the period, and James copied moulding from one set of original windows and used it wherever he could.
The hardwood floor has a tidy herringbone pattern, and looking straight ahead through the doorway, a stunning Lemurian Blue bar sparkles back at you. The massive kitchen island is topped with Calacatta Gold quartz with a Waterstone Gantry pulldown faucet in unlacquered brass that gives it a rustic appeal while being functionally brand new.
The second-floor master bedroom is sizable, but it’s the bathroom and closet combos that really stand out. One, slightly smaller, features a shower decked out in black marble and dark wood for a more masculine vibe, and the other, larger, in soft Calacatta Gold quartz and light colors, is home to a massive hammered brass and cast iron tub and a walk-in “closet” large enough for a royal wardrobe.
The charms of this home are too many to mention, from the fully rebuilt carriage house with a full apartment above it to the Control4 system throughout and from the home theater on the lower floor to the children’s library and reading nook on the top; it’s a home you simply have to see to believe.
Photographs by Joanna Wright


Commented
Sorry, there are no recent results for popular commented articles.