

East Nashville resident Libby Callaway has always been known for her avant-garde approach to fashion and design. In fact, she has made her living on it. The go-to fashion expert made her way back to Nashville after years in New York covering the fashion scene. Building a business out of her East Nashville bungalow, Libby has helped brands curate local shops and immersive experiences with new trends for locals and visitors alike, as well as run a successful public relations operation. In late 2018, Libby began an 18-month renovation on her home.
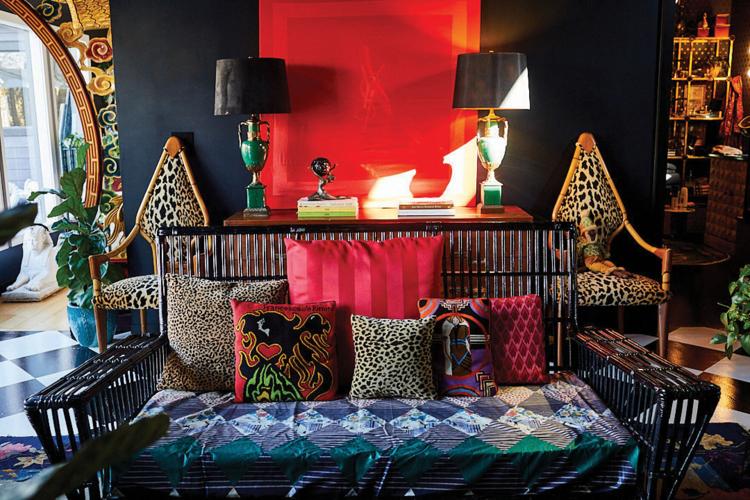
Known as the Callaway Compound, the 1948 home is situated at the end of a quiet street in the Eastwood neighborhood of East Nashville. Libby bought the house in 2011 with the dream of one day making it her own. Growing up with a mother whose family has been in the business of interior design since the 1940s, Libby was ensconced in the traditional rules of design while also understanding that there are many opportunities to break the rules. “My mom had five different wallpapers in our kitchen growing up,” said Libby. For the Callaway Compound, the only rule of the renovation was: There are no rules. The decor is a harmonious marriage of art deco and contemporary, maximalism and avant-garde.
The first step of the project was to remove the 1,000 square feet of “OK” space on the back of the house and add 1,300 square feet of great space. This created much more functional space while also creating a circular path throughout the home for a more comfortable flow. Recurring themes permeate throughout, such as animals, mythological creatures and circles. Libby scoured the internet for design details for the house.

The Kitchen
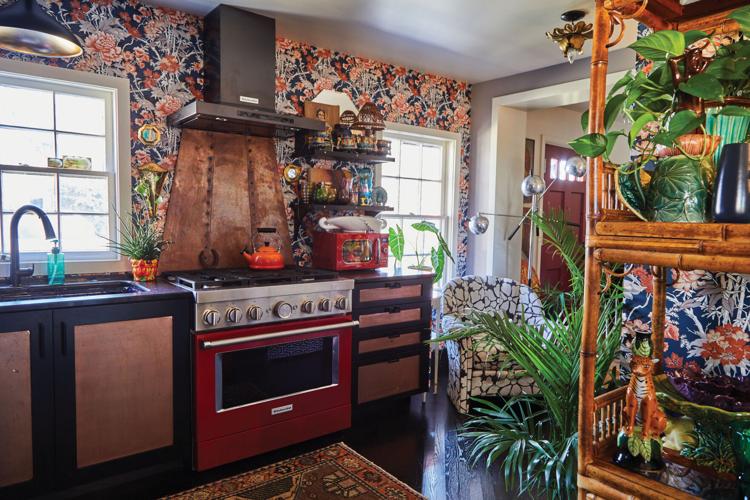
Bold, beautiful wallpaper lines the walls of the kitchen, where a red KitchenAid range waits to prepare a meal or boil a pot of water for tea. The wallpaper, a 1980s Waverly blue-and-white floral pattern, covers all but two doors in the kitchen. After running out of that wallpaper, Libby found a bold 1960s black-and-white contrasting paper for the doors that lead into her pantry, complete with a crystal chandelier. The pantry opens into the living room and can serve as a bar during parties.

The Living Room
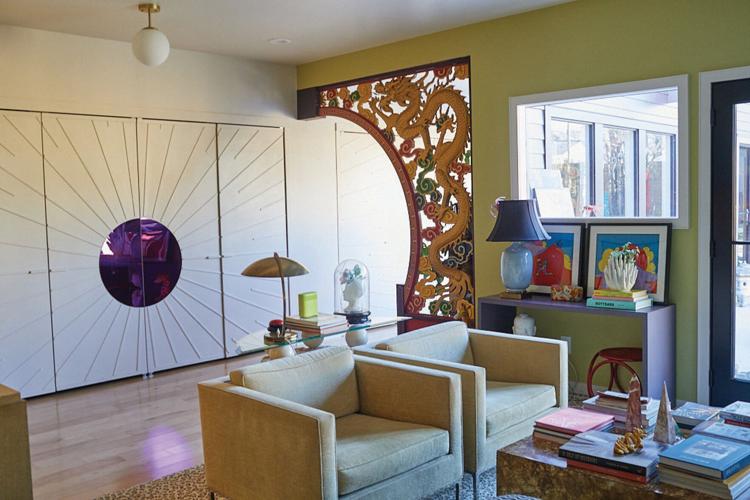
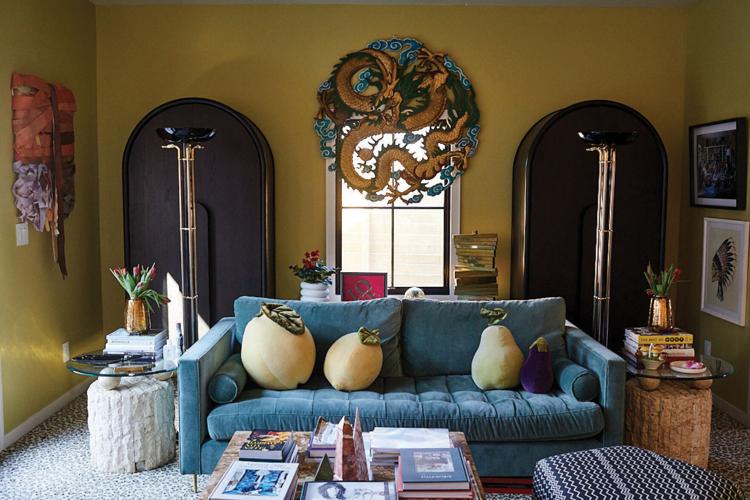
What was once a former carport was transformed into a functional living room and gathering spot. French doors lead out to the garden, while suns line the walls, camouflaging the storage rooms beyond. A corridor filled with natural light connects the living room and the bedroom, and the gateway is guarded by dragon-adorned Chinese arches. The arches were purchased on Facebook Marketplace and were being sold in Alabama by a family that had purchased a former Chinese restaurant to renovate and change to a Mexican restaurant. Not one to miss an opportunity, Libby jumped into a borrowed truck and hit the road to procure these treasures.

The Bedroom
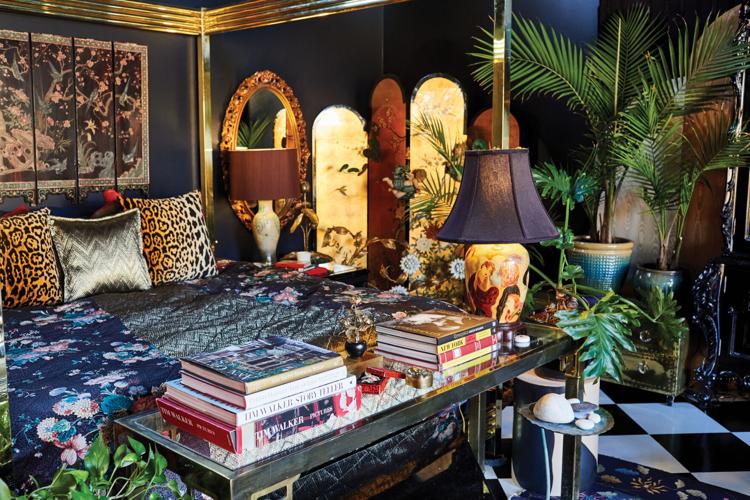
The mistress bedroom boasts 15-foot ceilings, round windows, a painted checkered floor and dark blue walls balanced by plenty of natural light from the French doors that lead to the manicured garden beyond. The sitting area at the foot of the 1970s brass bed evokes visions of late-night poetry sessions lit by the gold, ivy-covered ceiling fixture or early mornings filled with contemplative reading with a cup of coffee.

The Bathroom and Closet
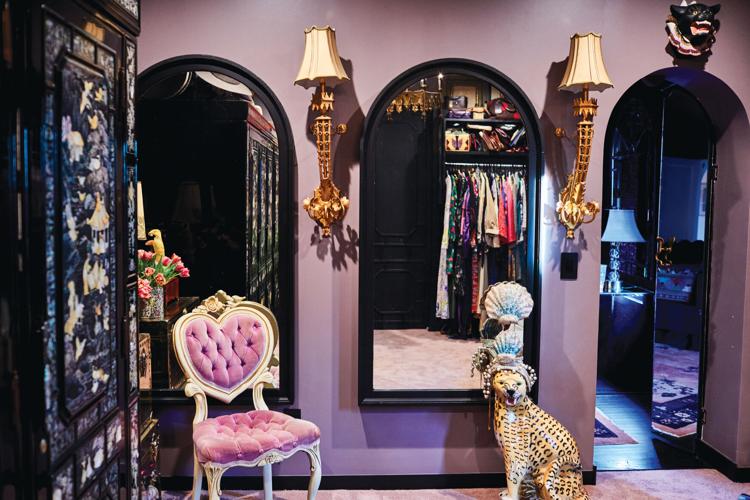
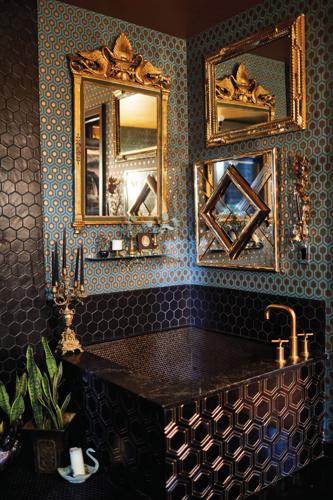
Stepping into the bathroom feels more like stepping into a spa. Black, hexagonal-tiled walls and the painted concrete floor create a feeling of quiet and contemplation. A glass brick wall closes one side of the shower, while a brass lady Libby found at a flea market in Mexico City swims below on the black tile. A custom-made, gold penny tile soaking tub was designed specifically to Libby’s proportions. The walk-through closet is steps away and is covered in floor-to-ceiling shelving for shoes and racks for clothes, with a guest bedroom closet serving as the second closet housing seasonal garments.
Photographs by Emily Dorio


Commented
Sorry, there are no recent results for popular commented articles.