
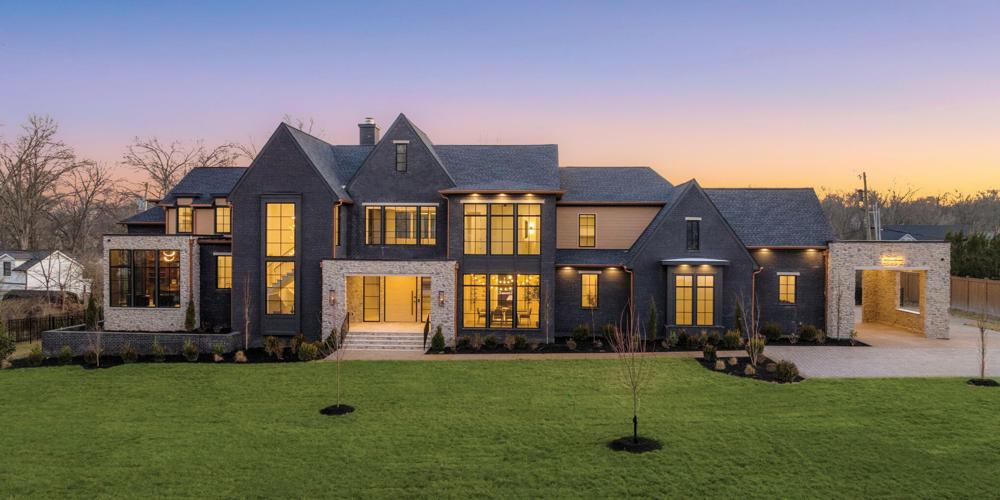
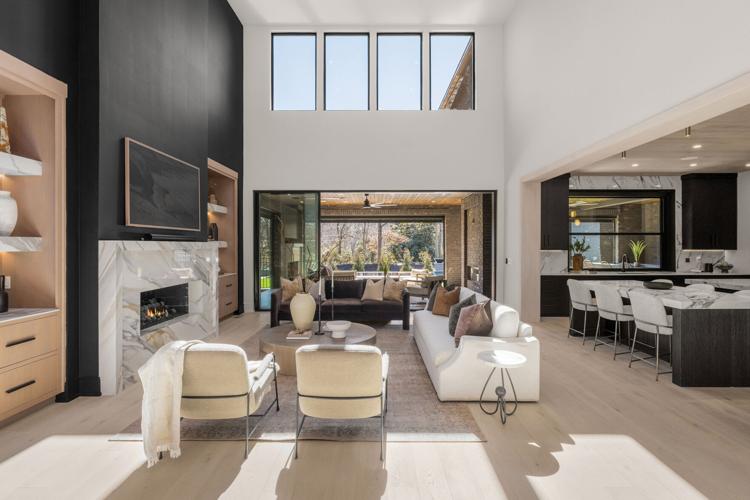
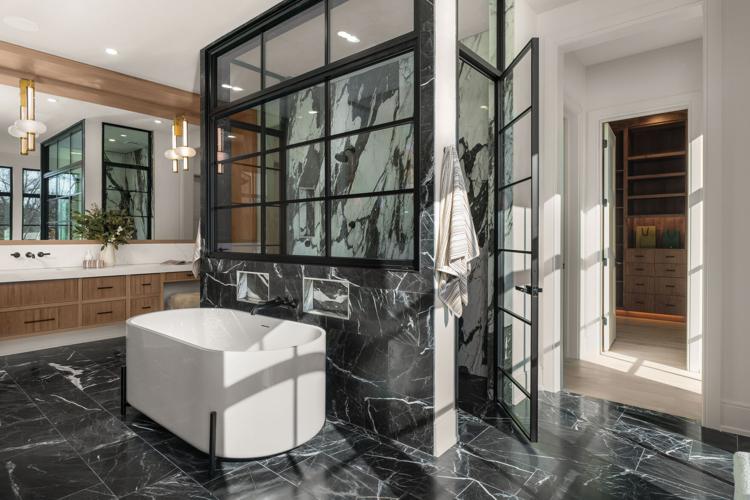
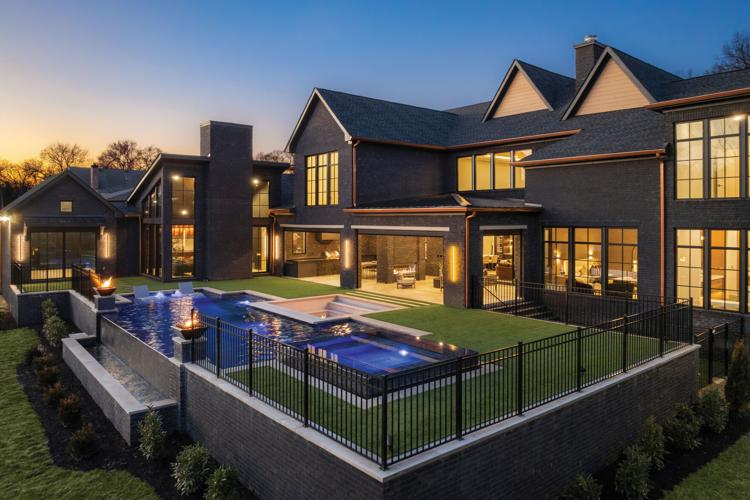
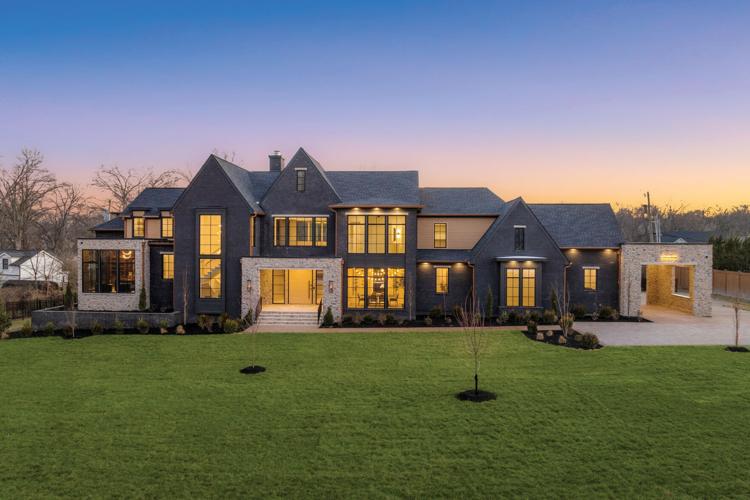

With its fluid, open layout and ample gathering spaces, Blackberry Estate by Rockwood Development was crafted with entertainers in mind. Reminiscent of Southall Farm & Inn, the home uses natural materials — walnut, stone and marble — to warm its modern interior.
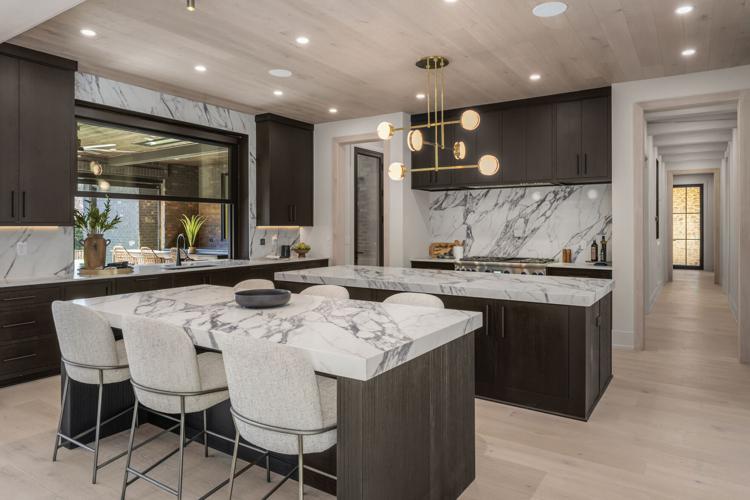
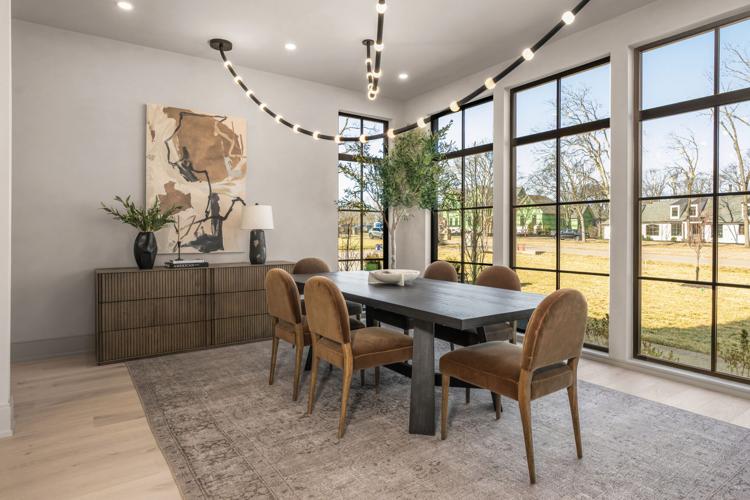
Upon entry, your gaze jumps straight to the backyard pool, limestone porch and sunken stone firepit — a sleek, al fresco take on a conversation pit. Double marble kitchen islands and a caterer’s kitchen, hidden by a sliding door, make meal prep easy, and a built-in espresso machine is guaranteed to boost morale. When it’s time to eat, the dining room’s artful light fixture by CG Studio Interiors — strung across the ceiling like beaded jewelry — is sure to spark conversation.

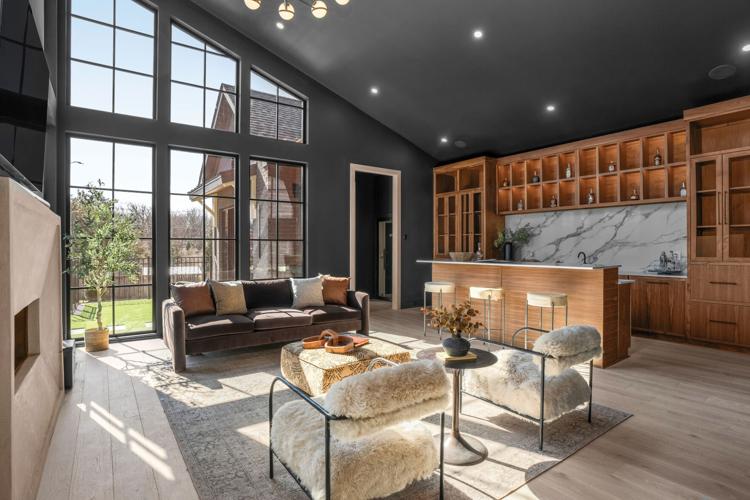
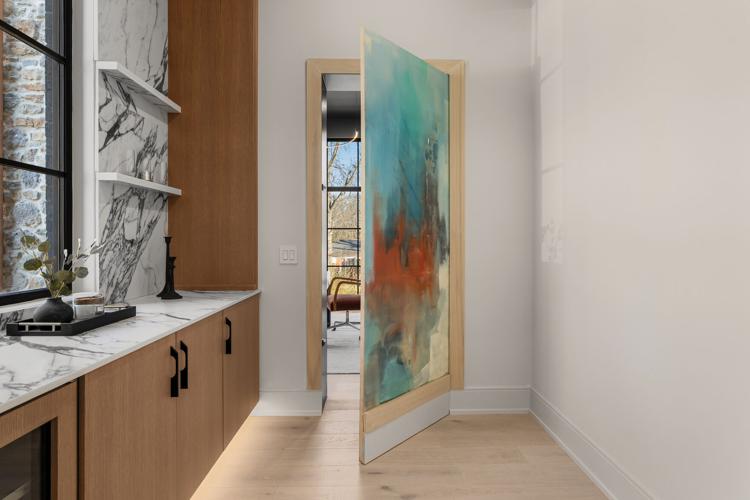
Memorable gatherings often include a few party tricks, and this home offers plenty. The biometric front door unlocks by recognizing your face. Inside, architect Michael Katsaitis of MK Studio stashed a coat closet and movie theater behind secret doors. The house’s second office hides behind a mural painted by local artist Mobe. There’s even a built-in humidor in the club room, complemented by a luxurious bar and abundant natural light.
Now, let’s talk logistics. The five-car garage and shaded driveway provide sufficient parking. And yes — even your dogs are invited to the party. A pet room near the garage comes complete with built-in crates, food and water bowls, and a floor drain for convenient cleanup.
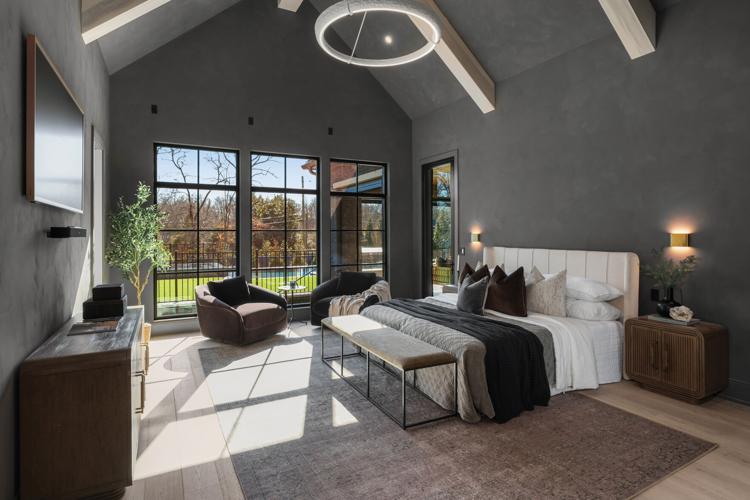
Once the festivities come to a close, the 8,608-square-foot property’s five serene bedrooms offer a welcome respite. Think high ceilings, tall windows and calming earth tones. For further relaxation, visit the infrared sauna — which only enhances the home’s resort-like feel.


Commented
Sorry, there are no recent results for popular commented articles.