
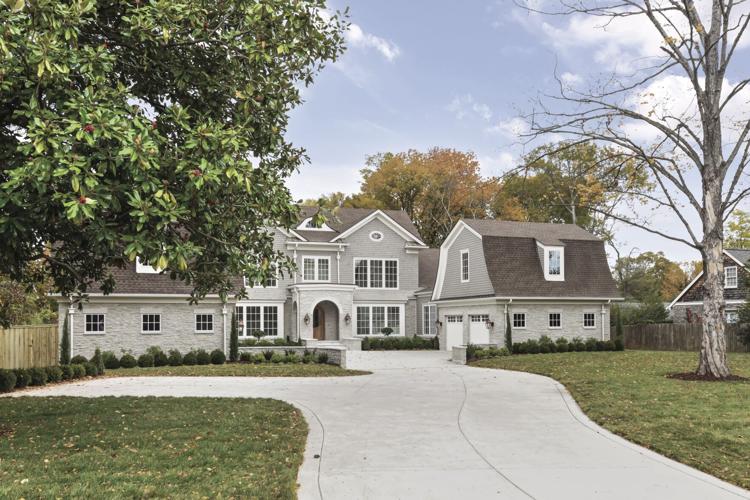
The newly built home at 3510 Woodmont Blvd. brings a little bit of the Northeast to Music City. The Craftsman Residential house, with its stone-and-cedar-shake façade, conjures up visions of Cape Cod and the Hamptons.
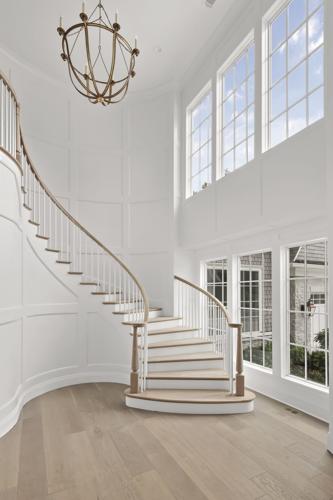
A motor court leads to twin two-car garages under a gambrel roof. Walking through an archway flanked by gas lanterns to a mahogany door, visitors encounter a foyer with white oak floors highlighted by an impressive, curved, grand staircase. “This, to me, is kind of the statement moment of the house,” says Compass listing agent Tristan Kinsley. “It really tells you what it’s about — that it really is leaning into that sort of classical, traditionalist approach to home building.” The architect is Franklin-based P. Shea Design.
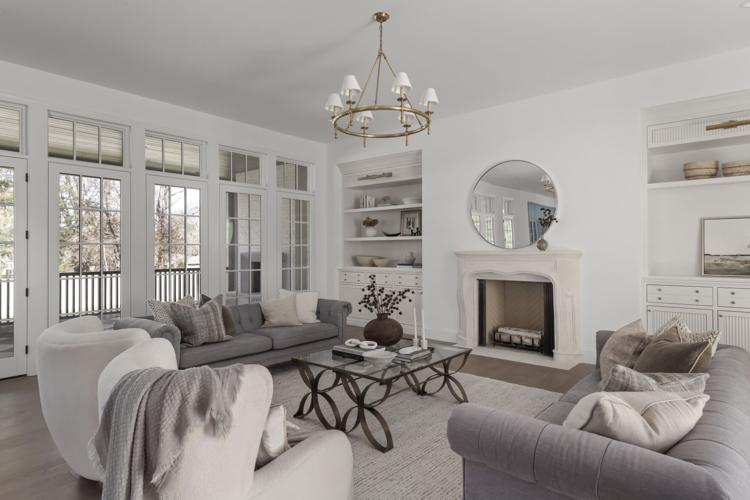
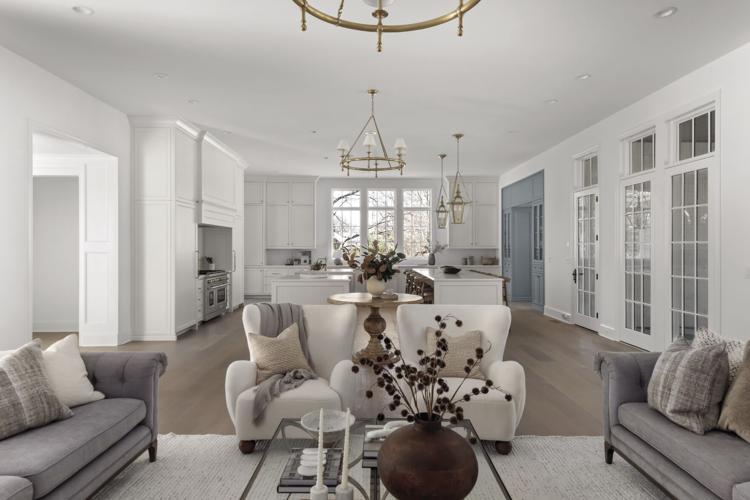
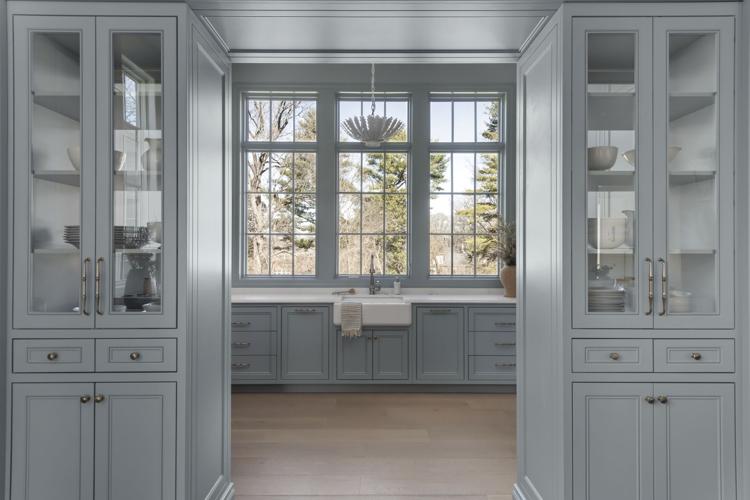
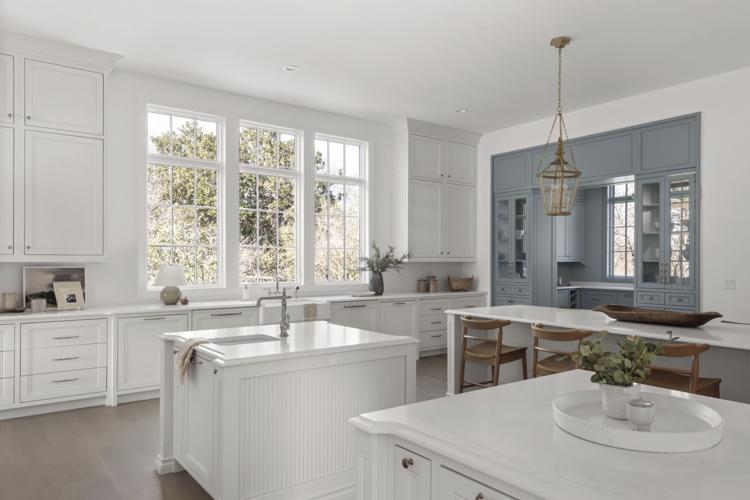
Off the entryway is an elegant formal dining room with molding details, often left out in a new build. In the living room, an ArcusStone fireplace is accented by two built-in bookcases with intricate millwork. “This is supposed to feel like a stately home that somebody would have built in the early 20th century,” says Tristan. The living room opens into a massive, two-room, white and pale-China-blue gourmet kitchen with Sub-Zero and Wolf appliances.
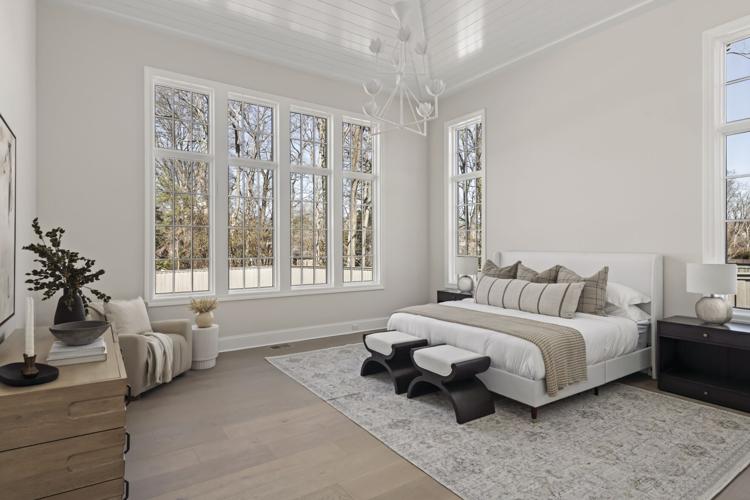
The elegant primary suite has a large gray marble-and-tile bathroom with heated floors and a separate shower and soaking tub. The 7,461-square-foot house has two bedrooms on the main floor and three upstairs. There are five full baths and two half baths. The second bedroom on the first floor could also be used as an office.
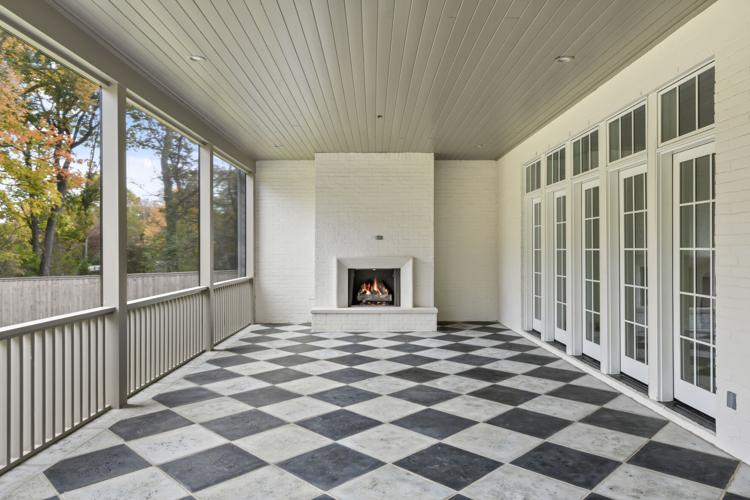
The house is situated on nearly an acre and features a large screened-in porch with gray and white geometric tile and a fireplace. The porch and an adjacent deck overlook the level backyard — ideal for outdoor dining or entertaining, and perfect for a pool.


Commented
Sorry, there are no recent results for popular commented articles.